
How to Improve Storage Efficiency in Small Commercial Spaces
Introduction
Small commercial spaces often have to accommodate a surprising amount of stock, equipment and supplies. Retail backrooms, workshops, offices, service areas and compact storerooms may all need dedicated storage while still preserving enough room for employees to move and work comfortably.
The challenge is therefore not simply finding more storage. It is creating a system that uses available floor and vertical space efficiently without making everyday access difficult. A well-planned rack can help businesses separate inventory, organise supplies and make better use of otherwise underused areas.
The right configuration depends on the nature of the items being stored, their weight, dimensions, frequency of access and the physical characteristics of the room. Modular systems can be particularly useful because shelf levels and layouts can be adapted as requirements change.
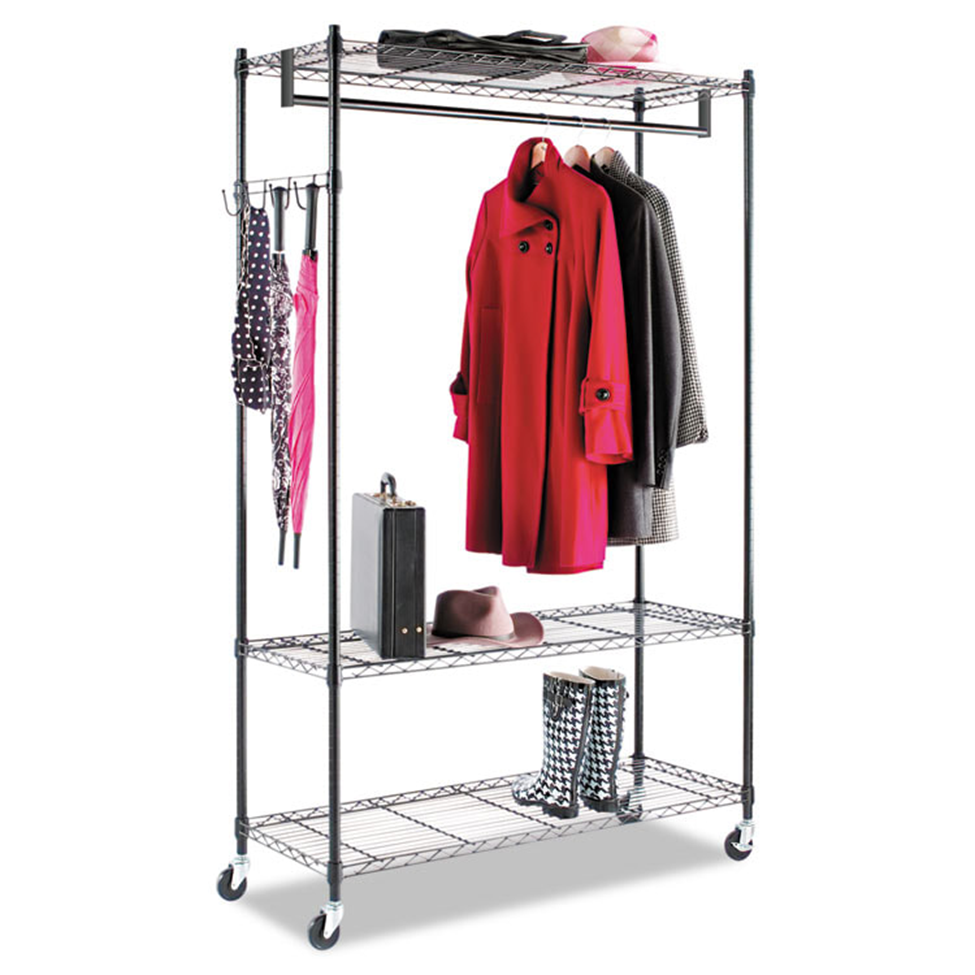
For businesses comparing Singapore racks, it is useful to consider the complete storage environment rather than focusing only on the rack’s appearance or advertised capacity. Current product ranges include black and chrome heavy-duty wire shelf boltless racks, accessories and other rack configurations designed for residential and commercial applications.
Start With a Detailed Assessment of the Space
Before purchasing storage equipment, businesses should establish exactly how the available area will be used. A small commercial room can become inefficient when racks are installed without considering doors, walkways, workstations and other fixed features.
Begin by measuring the length, width and usable height of the room. These measurements help determine the maximum practical dimensions of the storage units. However, the largest possible rack is not necessarily the best choice.
Depth is particularly important. A deep rack may provide substantial storage capacity, but items positioned at the rear can become difficult to reach. For smaller products or frequently accessed inventory, a more moderate depth may provide a better balance between capacity and accessibility.
Vertical clearance should also be examined. If the room has significant unused height, multi-tier shelving can provide additional storage without requiring more floor area.
The position of doors and access routes should be incorporated into the layout. Employees need sufficient space to enter the storage area, remove products and move items safely.
It is also worth identifying areas that should remain clear. Electrical equipment, fire safety equipment and other essential features should not be obstructed by storage furniture.
A simple floor plan can help businesses visualise the proposed arrangement before installation. Marking the footprint of each rack can reveal whether the layout leaves sufficient room for daily operations.
The objective is to make the most of the available space without turning the storage area into a congested environment.
Select Rack Dimensions According to Inventory
Once the room has been assessed, the next step is to evaluate the products or materials that need to be stored. Rack dimensions should correspond to the inventory rather than being selected independently.
Small packages, tools and containers may require relatively shallow shelves, while large cartons, equipment or stock cases may need greater depth and width.
Measuring the largest regularly stored items can help establish the minimum useful shelf dimensions. There should be enough clearance to place and remove goods without forcing employees to move surrounding products.
Shelf width can influence how inventory is grouped. A wider shelf may allow an entire product category to remain together, while several smaller units may provide more flexibility when different categories need separate storage locations.
Vertical spacing is equally important. Fixed gaps can result in significant unused space when small products are stored. Adjustable shelf levels allow the available height to be divided more efficiently.
Heavy-duty wire shelving systems available from Jin Yu Trading, for example, offer multiple lengths and widths as well as adjustable tier heights. The black range includes lengths from 61cm to 183cm and widths from 36cm to 61cm, while overall heights can be selected across a broad range.
This type of dimensional flexibility can be useful when different commercial spaces have different physical constraints.
The key is to consider both the room and its contents at the same time. A rack should fit the available space while also providing sufficient capacity for the goods it is expected to hold.
Use Vertical Capacity Strategically
When floor space is limited, vertical storage becomes an important part of commercial space planning. Multiple shelf levels can allow businesses to store considerably more inventory within the same floor footprint.
However, every shelf position should have a purpose. Frequently accessed products should generally remain at convenient heights, while slower-moving or seasonal stock can occupy higher levels where appropriate.
The height of individual shelves should correspond to the goods being stored. Closely spaced levels can be useful for small packages, while larger products require greater clearance.
Adjustable shelving makes this easier because the configuration can be changed as inventory requirements develop. A business that initially stores mostly small boxes may later introduce larger products, requiring different shelf spacing.
Vertical storage also helps businesses separate categories. One level can accommodate packaging materials, another spare parts and another finished goods, depending on the nature of the operation.
Heavy products require additional care. Lower levels are often more practical for heavier goods because they can be easier to handle, although the final arrangement should always follow the rack manufacturer’s loading guidance.
Higher shelves should not become a place for items that employees need to access constantly. If staff repeatedly require ladders or extensive handling to retrieve everyday products, the arrangement is likely to reduce rather than improve efficiency.
Vertical capacity should therefore be treated as usable space rather than simply available height. The most successful configuration is one that increases storage while preserving convenient access.
Organise Stock Around Workflow
The physical arrangement of storage should support the way employees actually work. If workers frequently walk across the entire room to retrieve common products, the rack layout may be creating unnecessary movement.
Fast-moving inventory should generally be positioned where it can be accessed efficiently. Slower-moving goods can occupy less prominent areas, provided they remain safely accessible.
Products should also be grouped according to a logical system. Depending on the business, categories may be based on product type, stock code, customer order, size or application.
Clear labelling can reinforce this arrangement. Each shelf or section can have a defined identity, making it easier for employees to locate and return products.
Open wire shelving can be particularly useful where visibility matters. Employees can often identify stored goods without opening cabinets or moving several boxes first. This can support faster stock checks and replenishment.
Accessories can provide further organisation. Available wire shelving accessories include shelf liners, ledges, utility railings, hooks, casters, levellers and other components that can adapt a shelving arrangement to particular uses.
The layout should also consider receiving and dispatch activities. Newly arrived stock should have a defined temporary or receiving location rather than being placed randomly on available shelves.
Similarly, completed orders should have a clear area before dispatch so that they do not become mixed with available inventory.
When rack placement reflects the workflow, storage becomes part of the operational process rather than an isolated area where goods are simply kept.
Consider Load Capacity and Handling Requirements
Commercial storage often involves heavier loads than ordinary household storage, making capacity an essential consideration. The rack should be selected according to the weight of the goods and the expected loading pattern.
Begin by identifying the heaviest products and estimating the maximum combined weight that may be stored on each shelf. This figure can then be compared with the manufacturer’s stated load rating.
The heavy-duty black and chrome wire shelving systems listed by Jin Yu Trading specify load capacities of 200 to 350kg per tier under uniformly distributed loading conditions, depending on the configuration.
Uniform distribution is important because a rated capacity should not automatically be interpreted as permission to place the entire load in one concentrated area. Goods should be arranged according to the manufacturer’s guidance.
Handling requirements should also influence the layout. Heavy products that need frequent retrieval may be better positioned on lower levels, where employees can handle them more conveniently.
The size of the stored goods matters as well. A heavy but compact item may require a different shelf arrangement from a large, lightweight carton.
Businesses should also review the configuration when inventory changes. Introducing new products with significantly different weights may affect whether the existing rack arrangement remains appropriate.
The rack’s structural components should be considered as a complete system. Posts, shelf surfaces, connections and accessories all contribute to how the unit performs under load.
Following the manufacturer’s installation and loading instructions is therefore an essential part of using commercial storage equipment effectively.
Build Flexibility Into the Storage System
Commercial requirements rarely remain static. Product ranges change, inventory levels fluctuate and businesses may expand into new activities. Storage equipment that can adapt to these changes can remain useful for longer.
Adjustable shelf levels are one practical form of flexibility. They allow businesses to change the distance between shelves as the dimensions of stored goods change.
Modular configurations can also help businesses make better use of different areas. A particular rack may be configured for one purpose in a stockroom and later reorganised when that space is needed for another category.
Accessories can extend this flexibility. Casters, for example, can provide mobility where a compatible shelving system is designed for them. Jin Yu Trading lists several caster options with different load capacities, including models intended for wire shelving.
However, flexibility should not be confused with constantly changing the layout. The objective is to create a system that can accommodate reasonable changes while remaining straightforward to manage.
Regular reviews can identify shelves that are consistently overcrowded or categories that no longer require as much space. Decluttering can also recover useful capacity before additional equipment is purchased.
Businesses should consider future growth when planning the initial arrangement. Leaving some room for additional stock can prevent the storage area from becoming immediately overcrowded.
A flexible storage system ultimately provides a balance between today’s requirements and tomorrow’s possibilities. This can make the investment more practical as the business develops.
Conclusion
Efficient storage in a small commercial space depends on careful planning rather than simply adding more racks. Businesses should begin by measuring the available room, identifying movement routes and understanding the dimensions and weight of the goods being stored.
Rack dimensions and shelf spacing should then be selected according to the inventory. Adjustable configurations can make better use of vertical space, while logical categorisation and clear labelling can improve accessibility and stock management.
Load capacity must remain a central consideration, particularly when storing heavy commercial goods. Manufacturer specifications should guide both selection and loading practices.
Flexibility is equally valuable. Businesses can benefit from storage systems that allow shelf levels to be adjusted and compatible accessories to be introduced when requirements change.
For commercial environments, choosing the right Singapore racks means considering the entire storage process, from available floor space and inventory characteristics to employee workflow and future changes. A well-planned rack arrangement can increase useful capacity while keeping the storage area organised, accessible and practical for everyday operations.